Spatial Diversity
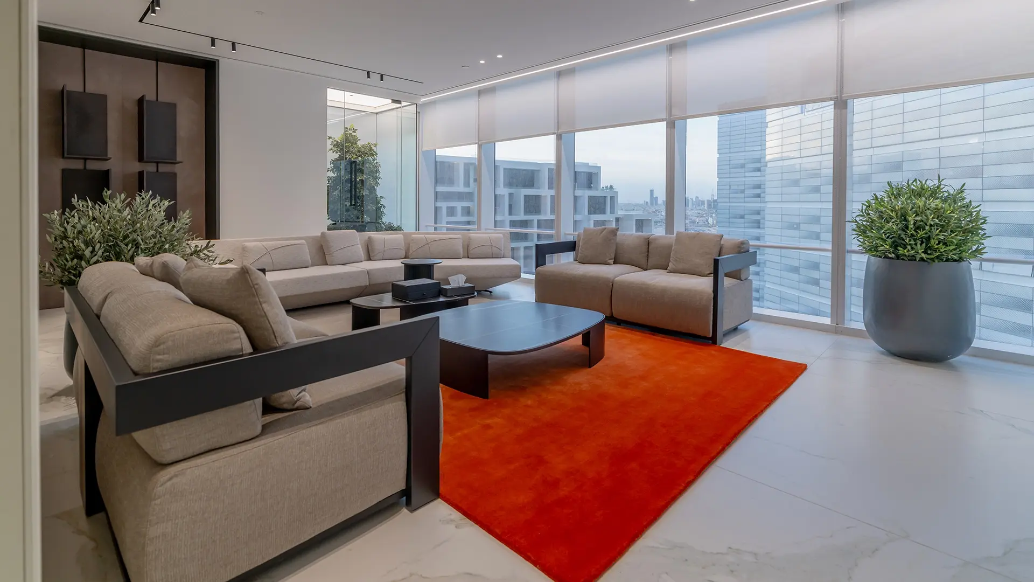
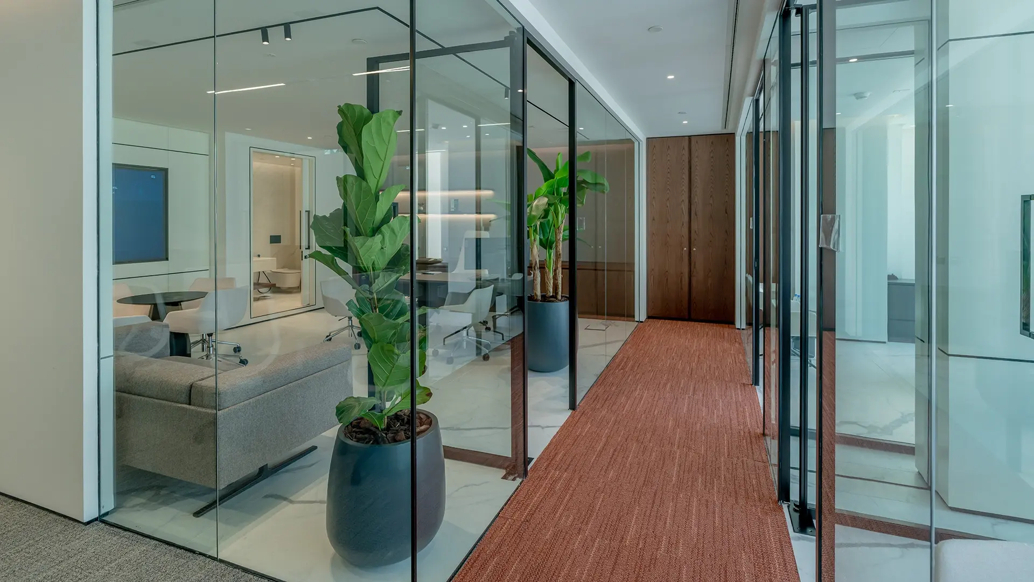
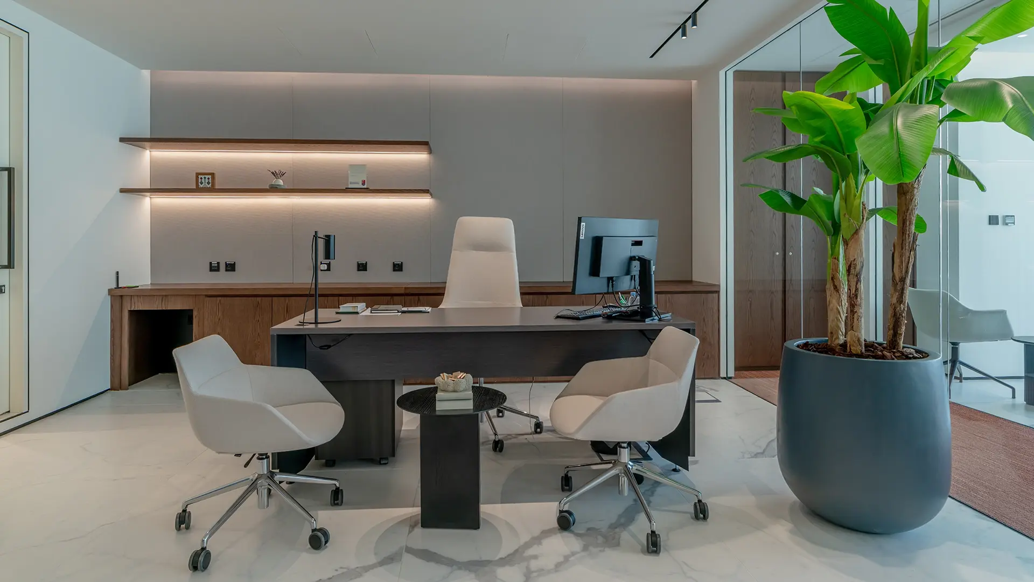
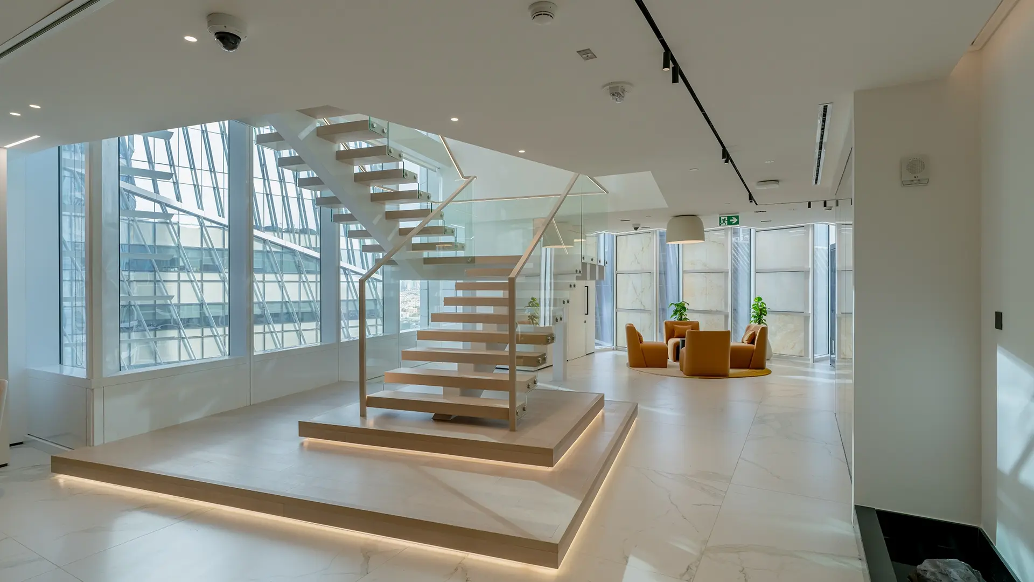
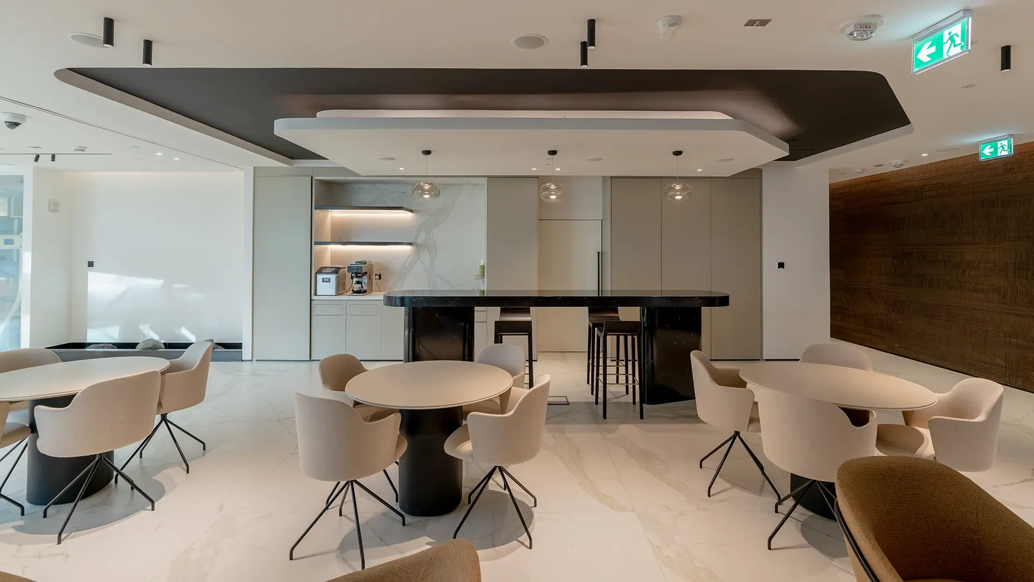
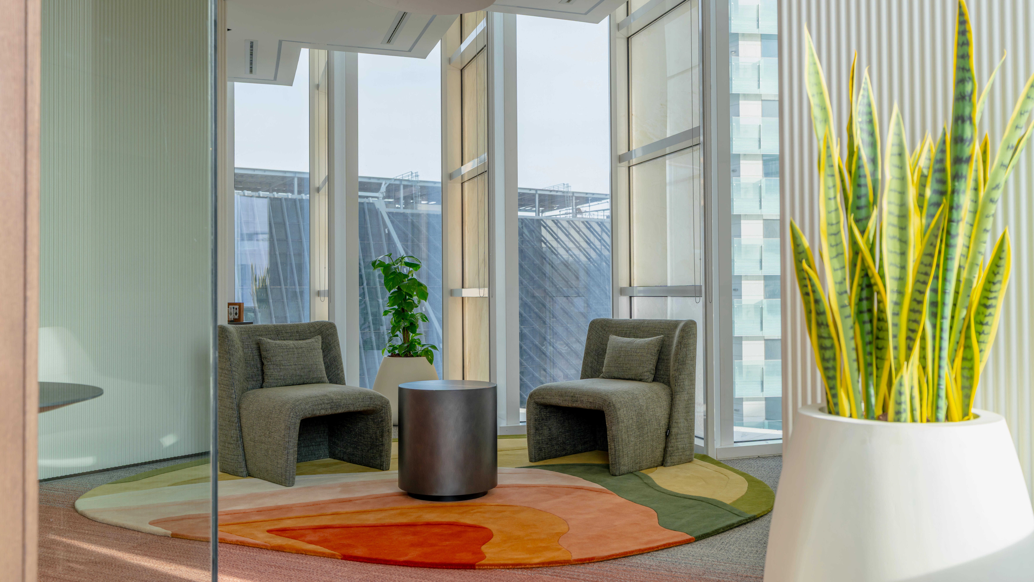
The office accommodates closed offices, open-plan workspaces, a CEO suite, café lounge, boardroom, and meeting rooms.
Located within the Dubai South Freezone, the project showcases high-end finishes and considered spatial planning.
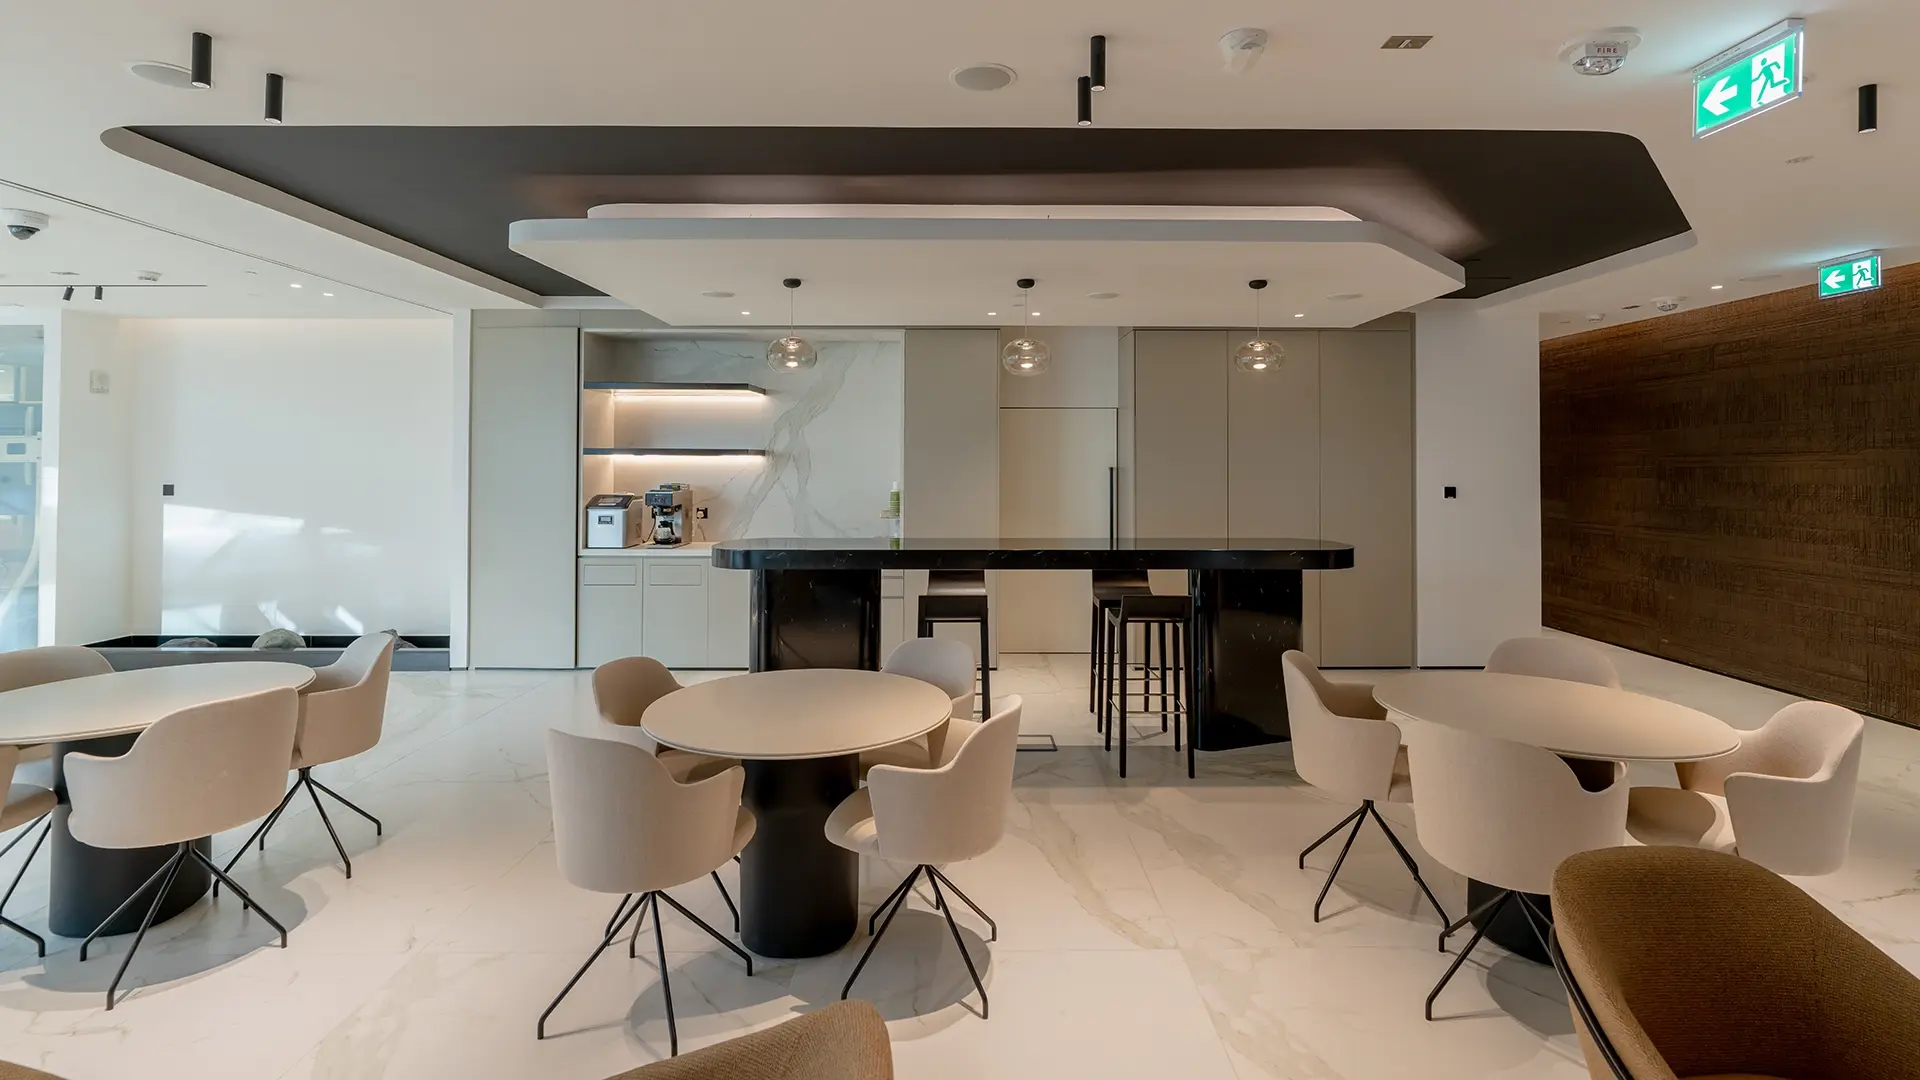
The commercial office space was designed to accommodate a range of functions including closed offices, open-plan workspaces, a CEO suite, café lounge, boardroom and meeting rooms.
The fit out required precision and performance across civil works, custom joinery, structural modifications and decorative detailing throughout the space.
Our team delivered a wide range of manufacturing joinery, including fluted wall panels, credenzas, pantry units and acoustic TV wall panels, paired with premium materials such as large format porcelain tiles, textured paint, veneered wood and glass partitions.
The office accommodates closed offices, open-plan workspaces, a CEO suite, café lounge, boardroom, and meeting rooms.
Fluted wall panels, credenzas, pantry units, and acoustic TV wall panels were all manufactured and installed by our team.
Large format porcelain tiles, textured paint, veneered wood, and glass partitions deliver a polished, high-performance result.